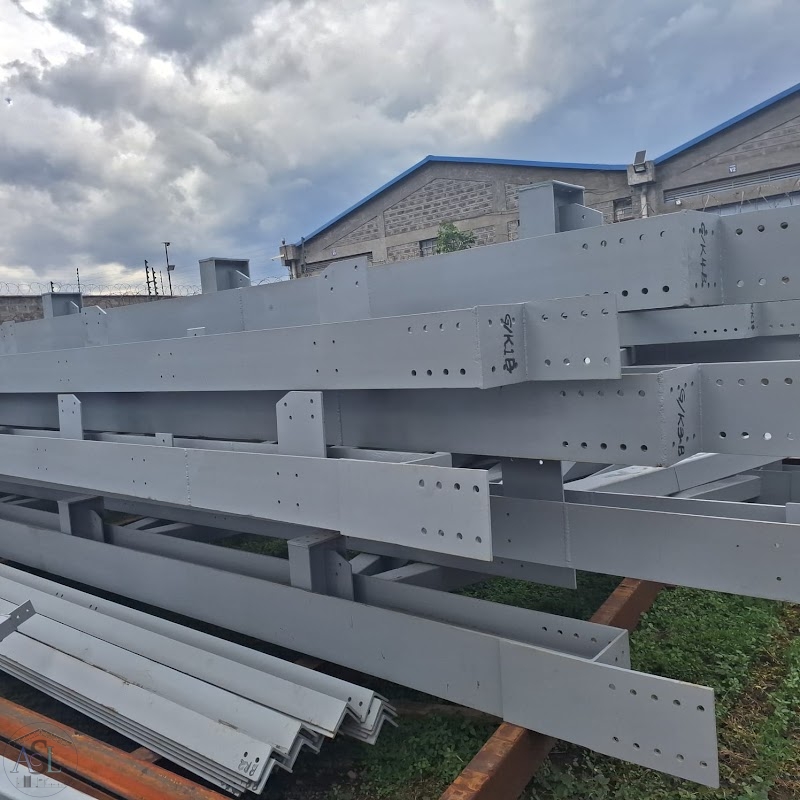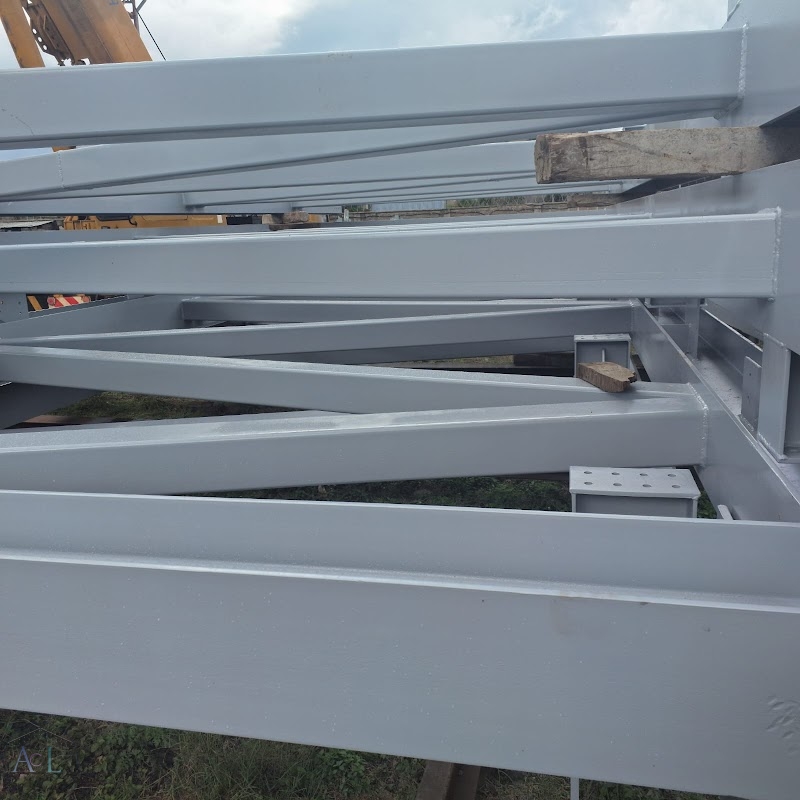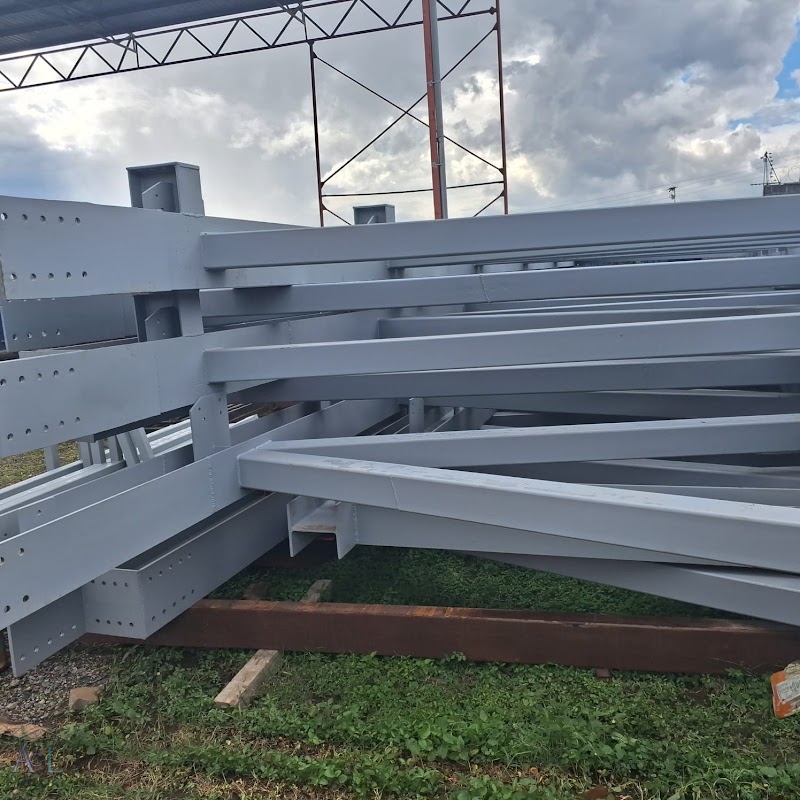
Design and drawing covers the engineering work that happens before a single plate is cut: load take-down, member sizing, connection design, foundation loads, and the drawings that turn that engineering into a cutting list.
Deliverables include structural analysis and calculations, general arrangement and section drawings, connection details, shop and fabrication drawings with mark numbers, erection drawings, bills of materials and weights, as-built drawings, and NCA/county-submission drawing sets. We also produce 3D models for clash detection and client visualisation.